

 English
  русский
 Content
- 1 Crusher Wear Casting Parts: How crusher wear parts Are Specified, Cast and Kept Running in Cone, Jaw and Impact Crushers
- 2 What Are Crusher Wear Parts?
- 3 What Are the Main Parts of a Crusher?
- 4 Cone Crusher Wear Parts: Mantle, Concave and Chamber Geometry
- 5 Impact Crusher Replacement Wear Parts: Matching Blow Bars and Impact Plates to the Feed
- 6 Custom Crusher Wear Parts: From Worn Sample to Finished Casting
- 7 Inside the Foundry: Process Control Behind Crusher Wear Casting Parts
- 8 Crushing Equipment Wear Parts Supplier Evaluation Checklist
- 9 Reading Wear Patterns: A Field Diagnosis Guide
- 10 Installation Practice That Protects the Casting
- 11 Maintenance Intervals and Inspection Routine
- 12 Cost per Tonne: How to Compare Two Castings Fairly
- 13 Frequently Asked Questions About Crusher Wear Parts
- 13.0.1 How often should cone crusher wear parts be replaced?
- 13.0.2 Can a mantle and concave be replaced separately?
- 13.0.3 Is a harder casting always better?
- 13.0.4 Which impact crusher replacement wear parts suit recycled concrete?
- 13.0.5 What do you need to produce custom crusher wear parts?
- 13.0.6 Can jaw plates and blow bars be turned around?
- 13.0.7 What causes liners to crack early?
- 13.0.8 How long does it take to supply a new pattern?
- 13.1 Send a Drawing, a Photograph or a Worn Casting
Crusher Wear Casting Parts: How crusher wear parts Are Specified, Cast and Kept Running in Cone, Jaw and Impact Crushers
Every tonne of rock that passes through a crusher takes a little of the machine with it. The metal that disappears is not random. It comes from the surfaces that were designed to take the punishment, and those surfaces are the crusher wear parts. This guide explains how Crusher Wear Casting Parts are built at the foundry, how to read a wear pattern, how to choose between manganese steel, chromium iron and ceramic composite, and how to calculate whether a longer-lasting casting really lowers the cost of every tonne produced.
What Are Crusher Wear Parts?
Quick answer
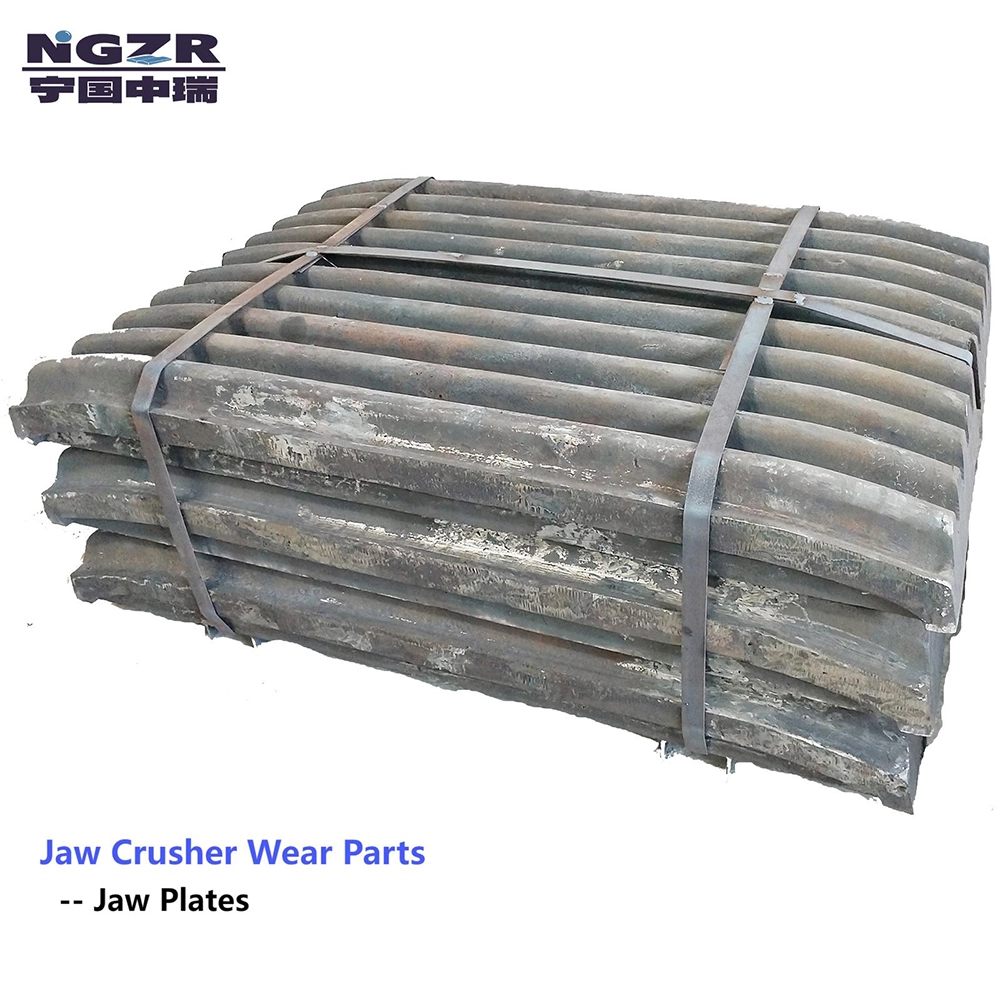
Crusher wear parts are the replaceable castings and plates inside a crusher that touch the feed material directly. They take the abrasion and impact so that the frame, main shaft and bearings do not have to. Common examples are jaw plates, mantles, concaves, blow bars, impact plates and cheek liners.
A crusher is a pressure vessel for rock. Feed enters, is squeezed, struck or sheared until it breaks, and leaves at a smaller size. The surfaces that carry out this work are sacrificial by design. They are shaped to fit the chamber, fixed so they can be removed in hours rather than days, and cast from alloys that trade a controlled amount of metal for every tonne processed. When the wear parts are removed before the structure underneath is damaged, the machine itself can run for decades.
Wear parts perform three jobs at the same time. They transmit crushing force into the rock, they shape the chamber so that the product comes out at the intended size and shape, and they shield the load-bearing frame. A casting that is too soft loses its profile early and the product gradation drifts. A casting that is too brittle cracks under tramp metal or oversize feed. The craft of the foundry lies in balancing those two failure routes for each position in the machine.
Three wear environments that decide the alloy
Gouging abrasion
Large, sharp rock strikes the surface with enough energy to tear out metal. Jaw plates and primary cone liners in coarse feed live here. Tough austenitic manganese steel handles this best because it work-hardens under the blow.
High-stress grinding
Rock is trapped between two metal faces and crushed while sliding. Secondary and tertiary cone liners operate in this regime. Surface hardness and a stable work-hardened layer matter more than raw toughness.
Low-stress scratching
Fine, hard particles slide across the surface without heavy impact. Chute liners, feed plates and VSI wear blocks are typical. Hard white iron and ceramic composites outperform manganese here because there is no impact to harden the steel.
What Are the Main Parts of a Crusher?
Whichever type of crusher is on site, the machine can be read as five groups of components. Only one of those groups is designed to be thrown away on a schedule, and it is the group that determines how often the plant stops.
Frame and structure
Main frame, top and bottom shell, main shaft, eccentric bushing and base. These carry the crushing load and are expected to last the life of the machine.
Power train
Motor, drive pulley, countershaft, pinion and gear. They convert motor torque into the oscillating or rotating motion of the crushing member.
Lubrication and cooling
Oil tank, pump, filters and cooler. Bearing temperature and oil cleanliness set the service life of the rotating assembly.
Adjustment and protection
Hydraulic setting adjustment, tramp release cylinders and overload sensors. They hold the discharge setting and release the chamber when uncrushable material arrives.
Crushing chamber and crusher wear parts
Mantle, concave, jaw plates, blow bars, impact plates, cheek plates and feed plates. This is the group cast to wear out and be replaced.
Wear parts by crusher type
| Crusher type | Primary wear parts | Dominant wear mechanism | Common casting materials | Typical change-out indicator |
|---|---|---|---|---|
| Jaw crusher | Fixed jaw plate, swing jaw plate, cheek plates | Gouging abrasion with heavy compression | ZGMn13Cr2, ZGMn18Cr2 | Tooth peaks worn flat, discharge setting drifting |
| Cone crusher | Mantle, concave, feed plate, bowl liner | High-stress grinding | ZGMn13Cr2 to ZGMn22Cr2 | Thin zone at lower third of liner, product grading coarser |
| Gyratory crusher | Mantle, concave rings, top shell liners | Gouging and compression | ZGMn18Cr2, ZGMn22Cr2 | Ring height reduction, setting adjustment exhausted |
| Horizontal shaft impact crusher | Blow bars, impact plates, side liners | Impact with sliding abrasion | Manganese, martensitic steel, high-chromium iron, ceramic composite | Blow bar height loss, rotor balance change |
| Hammer crusher | Hammer heads, grate bars, breaker plates | Impact and shear | High-manganese steel, alloy steel | Hammer head length, grate opening growth |
| Vertical shaft impact crusher | Rotor tips, wear blocks, anvil or cascade liners | Low-stress scratching with rock-on-rock | High-chromium iron, tungsten carbide tipped castings | Tip erosion, uneven rotor wear |
Cone Crusher Wear Parts: Mantle, Concave and Chamber Geometry
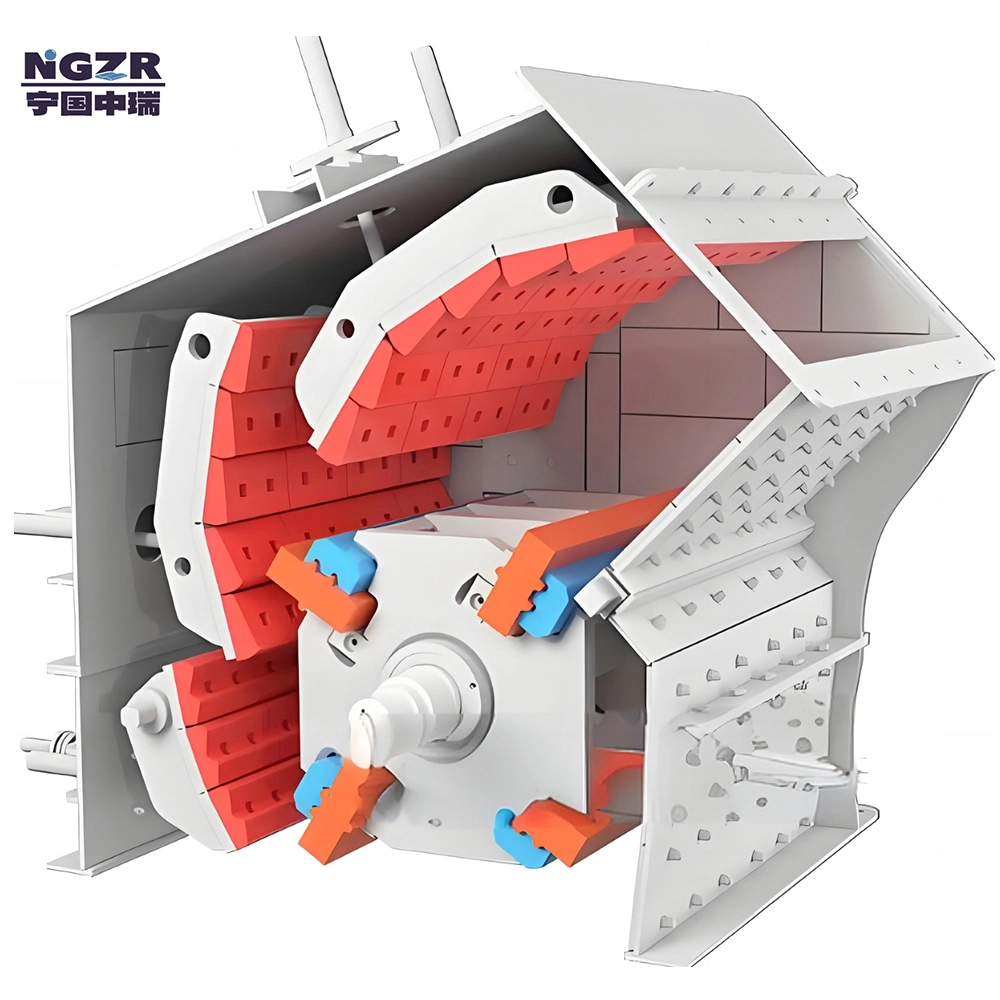
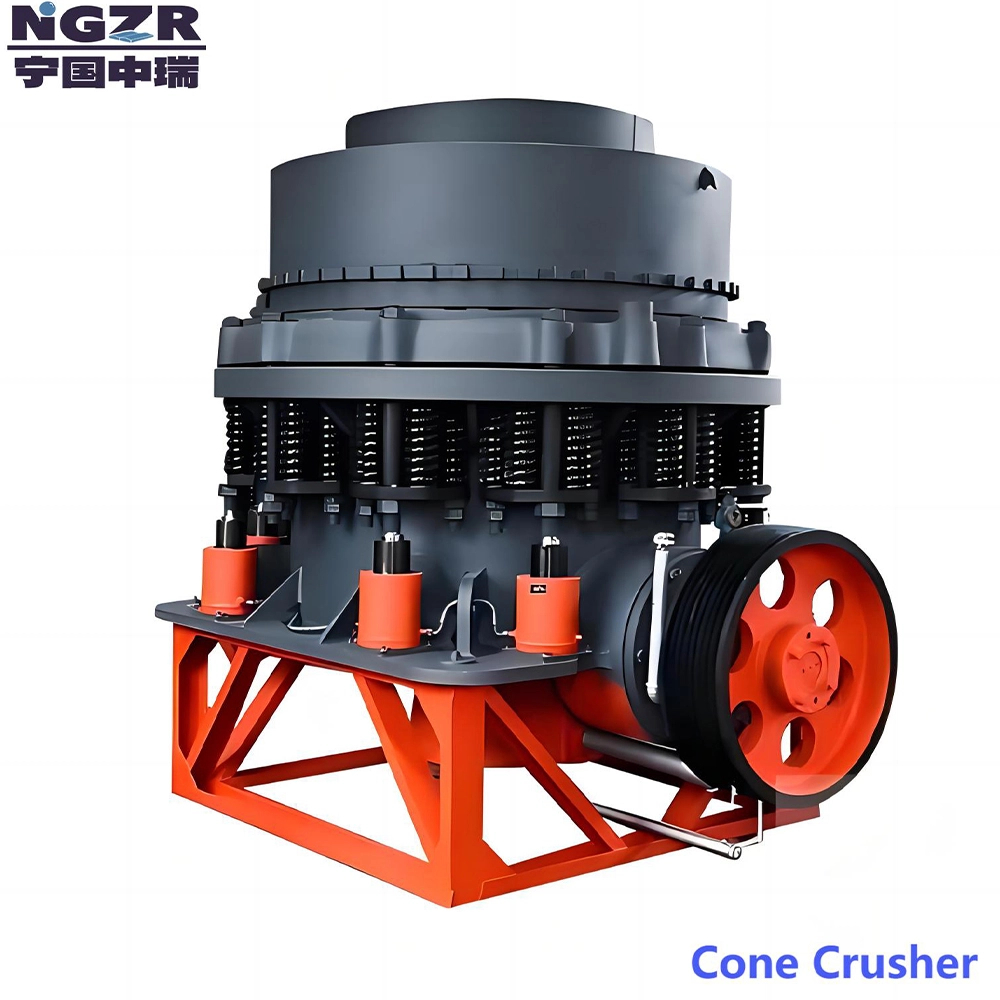
Cone crusher wear parts consist of a mantle that gyrates with the main shaft and a concave that stays fixed in the bowl. The gap between them is the chamber. Its shape, not only its material, defines how much rock can enter, how many times each particle is squeezed and what the product looks like when it exits.
Mantles and concaves do not wear evenly. In a typical secondary cone, the lower third of both liners carries most of the final crushing and loses material the fastest. Over time the parallel zone lengthens, the angle of the chamber changes and capacity falls. Some operators install a liner profile that is deliberately thicker at the base so that the wear life is closer to the life of the upper zone. That thickness is paid for in extra casting weight, which is why the profile needs to be matched to the application rather than copied from a catalog.
Representative chamber selections
| Chamber type | Feed opening (mm) | Closed side setting (mm) | Best-fit duty |
|---|---|---|---|
| Extra coarse | 250–350 | 25–50 | Secondary duty on large primary product |
| Coarse | 180–250 | 20–40 | Secondary duty with open circuit |
| Medium | 100–180 | 12–30 | Tertiary duty, aggregate base material |
| Fine | 60–120 | 6–20 | Tertiary duty, shaped aggregate |
| Extra fine | 40–80 | 3–12 | Quaternary duty, manufactured sand feed |
Figures describe typical ranges for a mid-size machine. The exact feed opening and setting depend on the crusher model and the liner profile chosen.
How a cone liner ages
Break-in, first 5% of life
The cast surface is slightly rough and the work-hardened layer has not formed. Crushing pressure is highest on a few high spots, which are quickly dressed down.
Stable wear, 5% to 70% of life
The surface carries a hardened skin several millimetres deep. Metal removal is almost linear with tonnage and the product gradation stays predictable.
Accelerated wear, last 30% of life
The wall is thin enough that the backing compound begins to take load. Cracks appear at the thin edge and the setting must be closed repeatedly to hold the product size.
Work-hardening behaviour of manganese steel liners
The curve below shows the indicative rise in surface hardness of three manganese grades as repeated impact energy is delivered to the liner. Higher manganese content lifts the ceiling of the hardened layer, provided that the crusher produces enough impact to trigger it.
Indicative engineering reference for comparison between grades. Measured values vary with chamber pressure, feed hardness and section thickness.
Material grades used for crusher wear parts
| Grade | Typical chemistry | Hardness after solution treatment | Work-hardened surface | Impact tolerance | Best-fit application |
|---|---|---|---|---|---|
| ZGMn13Cr2 | C 1.10–1.40%, Mn 12–14%, Cr 1.5–2.5% | 180–230 HB | 450–550 HB | High | Jaw plates, general cone liners |
| ZGMn18Cr2 | C 1.10–1.40%, Mn 16–19%, Cr 1.5–2.5% | 200–250 HB | 500–600 HB | High | Abrasive igneous rock, cone liners |
| ZGMn22Cr2 | C 1.10–1.40%, Mn 20–24%, Cr 1.5–2.5% | 220–270 HB | 520–620 HB | High | Very hard, abrasive feed with strong impact |
| Martensitic cast steel | C 0.3–0.7%, Cr 1–3%, Mo 0.3–0.6% | 450–550 HB | Not applicable | Medium | Blow bars for medium-abrasive rock |
| High-chromium iron | C 2.0–3.3%, Cr 15–26%, Mo up to 3% | 58–66 HRC | Not applicable | Low to medium | Blow bars, VSI wear blocks, chute liners |
| Ceramic composite casting | Alumina–zirconia inserts in a chromium iron or steel matrix | Ceramic zone above 1,200 HV | Not applicable | Medium | Highly abrasive feed, moderate impact |
Why more manganese is not always the answer
The extra manganese in an 18% or 22% grade raises the stability of the austenite and allows the work-hardened layer to go deeper. That only pays off when the crusher actually delivers high impact energy. In a tertiary cone running with a very small setting and soft or fine feed, the surface may never see enough energy to harden. The liner then wears at its as-cast hardness, and a harder alloy or a composite design performs better. The grade should be chosen from the duty, not from the price list.
Chromium, molybdenum and titanium are added to refine the grain structure and lift yield strength. A small titanium addition can limit the formation of grain boundary carbides, which are the weak path along which cracks propagate in thick castings. These additions are measured by spectrometer on every heat before the metal is poured.
Impact Crusher Replacement Wear Parts: Matching Blow Bars and Impact Plates to the Feed
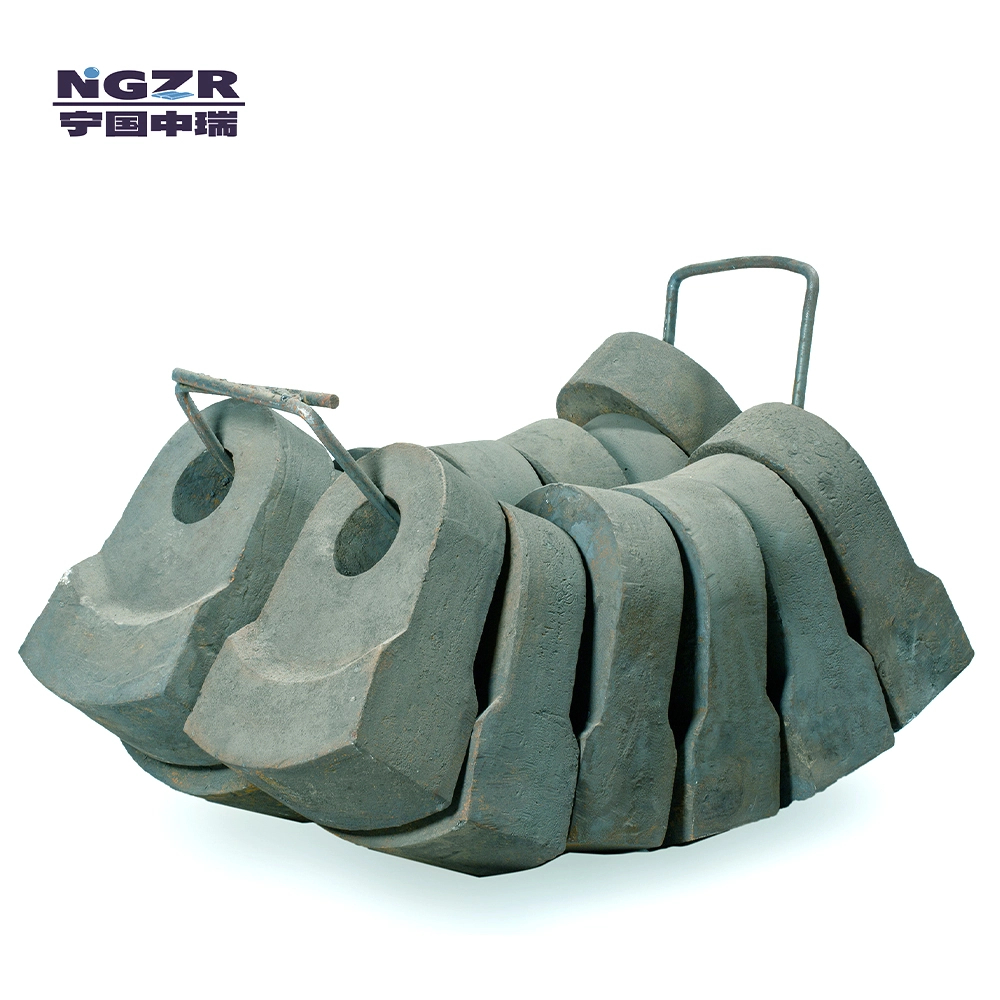
Impact crusher replacement wear parts are the components that change most often in a plant making aggregate or recycled material. A blow bar travels at rotor tip speed, commonly in the range of 30 to 45 metres per second, and meets rock head on. The impact plate behind it receives the thrown fragments. Both are therefore exposed to short, violent events followed by sliding abrasion.
Selection matrix by feed material
| Feed material | Abrasiveness | Impact level | Suggested blow bar | Suggested impact plate |
|---|---|---|---|---|
| Limestone | Low to medium | Medium | High-chromium iron or martensitic steel | ZGMn13Cr2 or martensitic steel |
| Dolomite | Medium | Medium | Martensitic steel or ceramic composite | ZGMn18Cr2 |
| Granite | High | High | ZGMn18Cr2 or ceramic composite | ZGMn18Cr2 |
| River gravel | High | Medium | Ceramic composite or high-chromium iron | ZGMn18Cr2 |
| Recycled concrete with rebar | Medium | High and unpredictable | ZGMn13Cr2 or tough martensitic steel | ZGMn13Cr2 |
| Asphalt and mixed demolition waste | Low | Variable | ZGMn13Cr2 | ZGMn13Cr2 |
| Slag | High | Medium | High-chromium iron or ceramic composite | ZGMn18Cr2 or alloy steel |
Indicative blow bar life in limestone
The bars below compare relative service life of five blow bar materials in the same limestone feed, with ZGMn13Cr2 set to an index of 100. Tougher grades give up some life to avoid breakage, while harder grades extend life but require clean feed.
Indicative comparison under stable, tramp-metal-free feed. Real results depend on rotor speed, feed size and the crusher setting.
Four factors that settle the choice
Abrasion index
The harder and more angular the rock, the more the choice moves toward chromium iron and ceramic composite. Soft, clean limestone rarely justifies the highest-cost alloy.
Feed size and contamination
Oversize rock or rebar produces shock loads. Where these cannot be removed upstream, the extra toughness of manganese or martensitic steel prevents sudden breakage.
Rotor speed
Impact energy rises with the square of tip speed. A rotor run near its upper limit calls for a casting with better fatigue resistance and a lower-risk geometry.
Fixing method
Wedge, bolt-on and pocket designs hold the bar differently. The casting must match the seat dimensions exactly, otherwise the bar shifts and damages the rotor.
A full set of blow bars also has to be weight matched. Differences between bars on the same rotor create vibration that loosens fasteners and shortens bearing life. For this reason castings are weighed and grouped, and the spread inside one set is kept to a tight tolerance, commonly below one percent of the bar mass.
Custom Crusher Wear Parts: From Worn Sample to Finished Casting
Standard catalogue patterns fit a large share of crushers in the field, but plenty of machines are older, modified or run on unusual feed. Custom crusher wear parts close that gap. The goal is a casting that fits the machine without grinding or shimming and that wears at a rate suited to the actual duty.
Capture the geometry
Drawings, photographs and measurements of a worn and a new part are compared. Critical interfaces such as seats, bolt holes and flanges are noted before anything else.
Audit the wear
The pattern of the worn part reveals the real operating conditions. Uneven wear, polishing, chipping or cracking each point to a different correction.
Choose the metallurgy
Alloy, carbon level and heat treatment are chosen against the dominant wear mechanism and the likely impact energy.
Build pattern and simulate
A pattern is machined and the pouring system is tested in solidification software to locate shrinkage risk before metal is poured.
Cast and heat treat
Pouring, shake-out, cleaning and solution treatment follow a recorded sequence for each heat number.
Inspect and trial fit
Dimensions, hardness and internal soundness are checked. A first set is then run and measured against the previous part.
Information that shortens development
- Crusher model, serial number and chamber type currently installed
- Drawings or clear photographs of the worn and new parts, including the back face and seat
- Feed material, top size, moisture level and the share of fines in the feed
- Closed side setting, throughput and operating hours achieved by the current liner
- Any known problems, such as cracking, loose fixing, uneven wear or product drift
Dimensional tolerances that protect fit
| Feature | Typical control | Reason it matters |
|---|---|---|
| Back face and seat surface | Flatness checked against a template | Uneven backing compound causes cracking under load |
| Bolt and wedge pockets | Position checked with a gauge | Misaligned holes force the fastener to carry bending stress |
| Wall thickness | Measured at marked points | Controls the service life and the structural reserve |
| Casting profile | Compared with a template or scan | Defines the chamber geometry and product shape |
| Set weight balance | Weighed and grouped per rotor | Prevents rotor vibration and bearing damage |
Inside the Foundry: Process Control Behind Crusher Wear Casting Parts
A wear casting is only as good as the process that produced it. Two parts with the same chemistry on paper can behave very differently if one has porosity in the heavy section or carbide networks at the grain boundary. The table follows a manganese steel casting through the stages that matter most.
| Stage | Control point | Typical target | Verification |
|---|---|---|---|
| Melting | Chemistry and deoxidation | Mn, C and Cr within the grade limits, low phosphorus | Spectrometer analysis on every heat |
| Moulding | Sand strength and mould hardness | Stable cavity with no sand wash | Sand testing, visual check of mould |
| Pouring | Metal temperature and pour speed | About 1,380–1,450 °C with a steady, low-turbulence fill | Immersion pyrometer, pour log |
| Feeding and cooling | Risers, chills and cooling rate | Directional solidification toward the risers | Solidification simulation, section review |
| Solution treatment | Furnace temperature, hold time and quench | 1,050–1,100 °C, then water quench with a short transfer | Furnace chart, quench tank temperature log |
| Finishing | Fettling, grinding and machining | Seat faces and bolt holes within tolerance | Gauge and template inspection |
| Final inspection | Hardness, microstructure, soundness | No carbide network, no open shrinkage | Hardness test, metallography, ultrasonic or magnetic particle testing |
Thick sections are the main risk with manganese steel. The centre of a heavy casting cools slowly, and carbides can precipitate at the grain boundaries on the way down. The solution treatment dissolves them again, but only if the heat has fully soaked through the section and the quench is fast enough to hold the austenite. For this reason soaking time is set according to the maximum section thickness of each part, not by the furnace load.
Casting defects and what they do in service
Shrinkage porosity
Small cavities in the heavy section act as crack starters. Controlled with chills, riser design and simulation.
Sand inclusions
Loose sand trapped in the surface leaves soft spots that wear in grooves. Controlled with mould coating and clean pouring.
Grain boundary carbides
A brittle network that lowers impact toughness. Dissolved by correct solution treatment and prevented by chemistry control.
Hot tears
Cracks formed while the metal is still contracting. Avoided through rounded transitions and balanced section thickness.
Crushing Equipment Wear Parts Supplier Evaluation Checklist
When a plant compares sources of castings, price per kilogram is the least informative figure. The questions below separate a foundry that controls its process from one that only copies shapes.
| Criterion | What to verify | Evidence that confirms it |
|---|---|---|
| Chemistry traceability | Every heat is analysed and linked to the casting | Spectrometer report with heat number marked on the part |
| Heat treatment record | Furnace and quench conditions are logged | Temperature chart and tank temperature log |
| Internal soundness | Critical castings are tested for hidden defects | Ultrasonic or magnetic particle test result |
| Dimensional accuracy | Parts fit the original seats without rework | Gauge report and template check |
| Pattern management | Patterns are stored, numbered and maintained | Pattern list with machine model cross-reference |
| Wear analysis ability | Metallurgical advice is based on the worn part | Written wear report with a proposed change |
| Packing and delivery | Castings arrive undamaged and identifiable | Marked parts, packing list and weight record |
A sensible way to compare two castings is a side-by-side run. Fit one set of the established part and one set of the new casting to similar machines on the same feed, or run them in sequence in the same machine, and record tonnes crushed per millimetre of wear. A supplier confident in its process welcomes this kind of trial.
Reading Wear Patterns: A Field Diagnosis Guide
A worn liner is a record of how the crusher was operated. Reading it correctly can avoid a repeat of the same failure on the next set.
| Symptom | Probable cause | Corrective action |
|---|---|---|
| One side of the liner worn through early | Uneven feed distribution | Correct feed box or distributor alignment |
| Smooth, polished surface with little hardening | Impact energy too low for the grade | Move to a harder alloy or adjust the setting |
| Cracks running across the thin edge | Liner used past its safe thickness | Change out earlier and track remaining thickness |
| Liner moving or hammering on its seat | Backing compound voids or loose fixing | Re-seat the liner with full backing and torque the fasteners |
| Metal flowing and rolling at the edges | Insufficient hardening, excess fines in the feed | Reduce fines, use a higher manganese grade |
| Blow bar snapped across the middle | Tramp metal or oversize feed on a brittle alloy | Install a magnet, check feed size, select a tougher grade |
| Sudden breakage soon after installation | Casting defect or wrong heat treatment | Request the heat record and a metallurgical examination |
Liner thickness against operating hours
Uniform feed keeps the wear predictable and allows the liner to reach its planned change-out point. Uneven feed removes the safety margin early and forces an unplanned stop.
Illustrative wear curves for a cone liner in hard rock. Actual rates depend on the feed, the setting and the alloy.
Installation Practice That Protects the Casting
Many early failures of crusher wear parts are installation problems rather than casting problems. A well-made liner that sits on a poor seat will crack no matter how good the alloy is.
Prepare the seat
Remove old backing compound, rust and burrs. Check the seat for damage and measure it against the machine drawing.
Apply backing evenly
Mix the compound according to its datasheet, fill the full gap and allow the full cure time before the machine runs.
Tighten in sequence
Use the torque in the machine manual, tighten in a cross pattern and use new locking elements where specified.
Re-check after run-in
Stop the machine after the first working shift and confirm the fasteners are still tight and the liner has not moved.
Maintenance Intervals and Inspection Routine
| Interval | Task | What to record |
|---|---|---|
| Every shift | Walk around the chamber area, check for loose material and unusual noise | Visual remarks and any metal found in the feed |
| Weekly | Measure the discharge setting and check the feed distribution | Setting value, liner profile photos |
| Every 100 to 200 hours | Measure remaining liner thickness at marked points | Thickness readings and tonnage since installation |
| At each liner change | Inspect the seat, the backing compound and the fastener condition | Hours, tonnes, wear pattern and any damage |
| Quarterly | Review the wear data and compare it with the previous set | Tonnes per millimetre of wear by position |
Storage matters as well. Castings should rest on timber or a flat rack, away from standing water, with the seat faces protected from impact. Chromium iron parts are brittle and must not be dropped or stacked in a way that loads a corner.
Cost per Tonne: How to Compare Two Castings Fairly
Cost per tonne
(casting cost + installation labour + downtime cost) ÷ tonnes crushed during the service life of the set
The example below uses illustrative figures to show why a more expensive casting can lower the real cost. The installation and downtime figure is the same for both options because the change-out takes the same effort.
| Item | Standard ZGMn13Cr2 set | Optimised ZGMn18Cr2 set |
|---|---|---|
| Casting cost (currency units) | 4,800 | 6,100 |
| Installation and downtime (currency units) | 1,900 | 1,900 |
| Total cost of one set | 6,700 | 8,000 |
| Tonnes crushed in service life | 310,000 | 455,000 |
| Cost per tonne | 0.0216 | 0.0176 |
| Difference | Reference | About 18.6% lower |
The longer interval also reduces the number of stops per year, which frees crew time and lowers the risk linked to every change-out.
Frequently Asked Questions About Crusher Wear Parts
How often should cone crusher wear parts be replaced?
There is no fixed calendar interval. The set is changed when the thinnest zone approaches about 30% of its original thickness, or when the product gradation can no longer be held by closing the setting. Hard rock and fine chambers shorten this interval, while softer feed and coarse chambers lengthen it.
Can a mantle and concave be replaced separately?
Yes. They often wear at different rates, and some operators change the mantle twice for every concave. The new part must be matched to the worn one so that the chamber profile stays consistent, otherwise capacity and product shape change.
Is a harder casting always better?
No. Hardness resists abrasion, but it lowers toughness. A very hard casting fed with oversize rock or tramp metal can fail by cracking long before it wears out. The best casting carries the highest hardness the duty allows without risking fracture.
Which impact crusher replacement wear parts suit recycled concrete?
Concrete with reinforcement bar needs toughness first. ZGMn13Cr2 blow bars and impact plates, or a tough martensitic steel, are common choices. Magnetic separation ahead of the crusher greatly extends the life of any alloy.
What do you need to produce custom crusher wear parts?
A drawing or a worn sample, the crusher model, the feed description and the wear history of the current part. With these, the foundry can propose a profile, a grade and a heat treatment, and then supply a first set for trial.
Can jaw plates and blow bars be turned around?
Many designs are symmetrical and can be flipped to use the unworn edge. This works best when the part is turned before the first edge is worn beyond the safe limit. Bars with a single-sided design must not be flipped.
What causes liners to crack early?
The most common reasons are uneven backing, loose fixing, excessive fines in the feed, tramp metal and casting defects. A fracture surface examination can usually tell a casting fault from an operating cause.
How long does it take to supply a new pattern?
Existing patterns allow the fastest delivery. A new pattern needs time for drawing review, pattern making and a trial casting, and the schedule depends on the size and complexity of the part.
Send a Drawing, a Photograph or a Worn Casting
Our foundry engineers study the wear on your sample, suggest a grade for cone crusher wear parts, jaw plates or impact crusher replacement wear parts, and prepare a casting proposal with the profile, chemistry and heat treatment route written out. Share the crusher model and the feed description and we will return a technical reply with the first set of recommendations.